Listing Courtesy of: BRIGHT IDX / Listed By: Mary Lilly, Coldwell Banker Premier
6246 Wolverine Place Waldorf, MD 20603
Coming Soon
$327,530 (USD)
OPEN HOUSE TIMES
-
OPENSat, Oct 2412 noon - 2:00 pm
Description
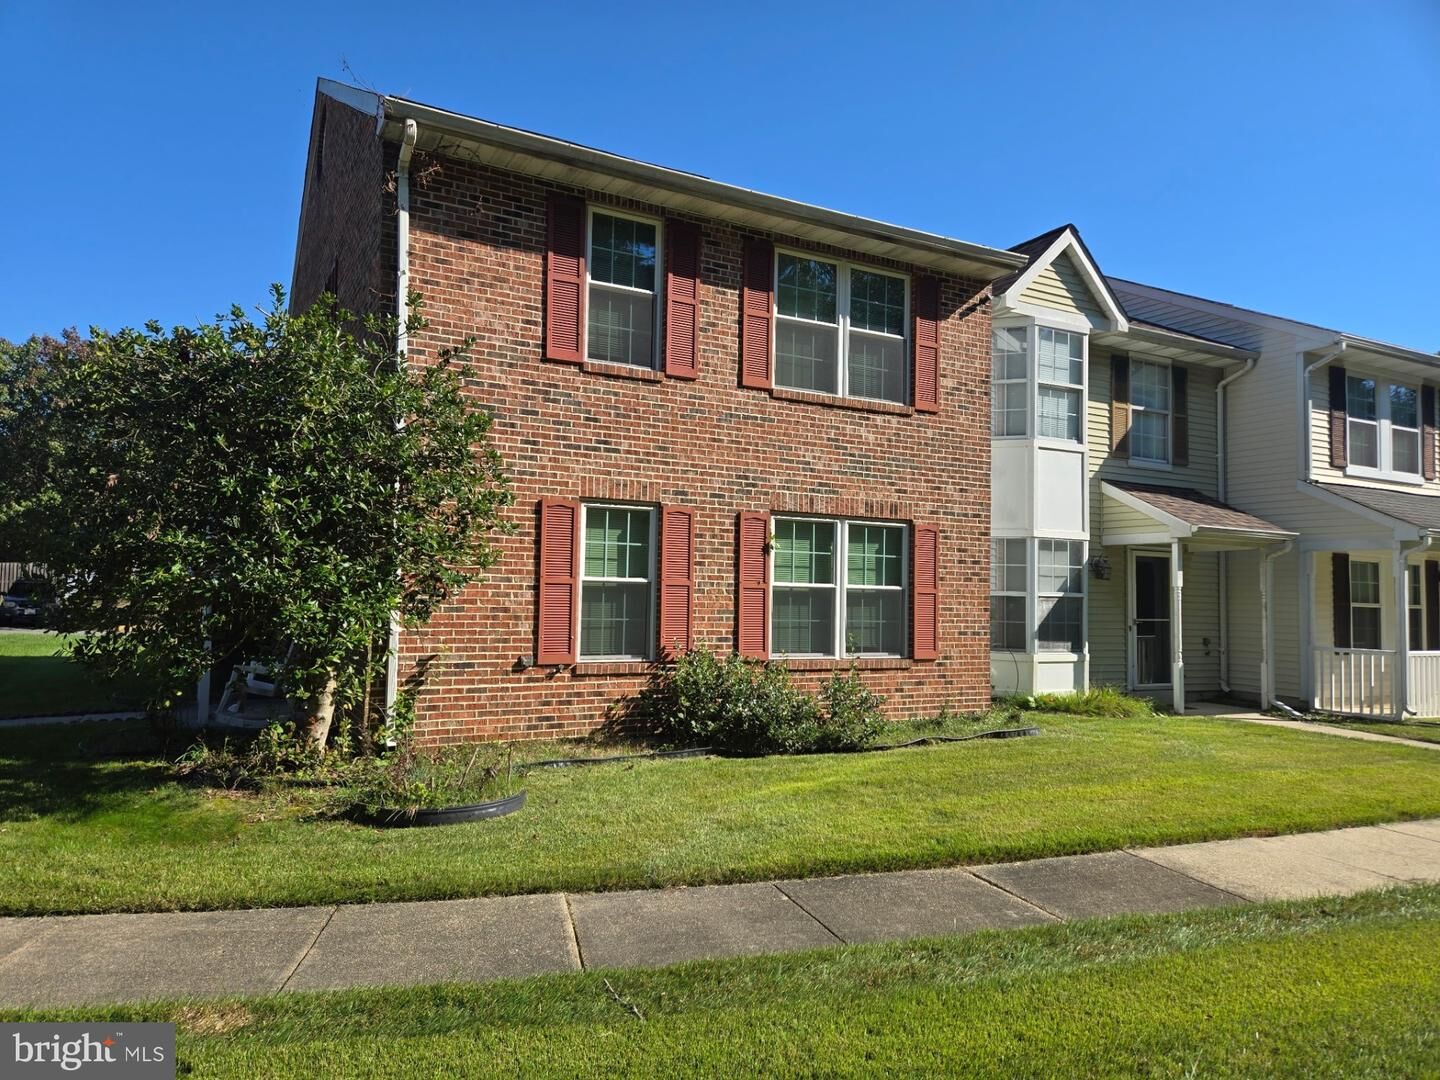
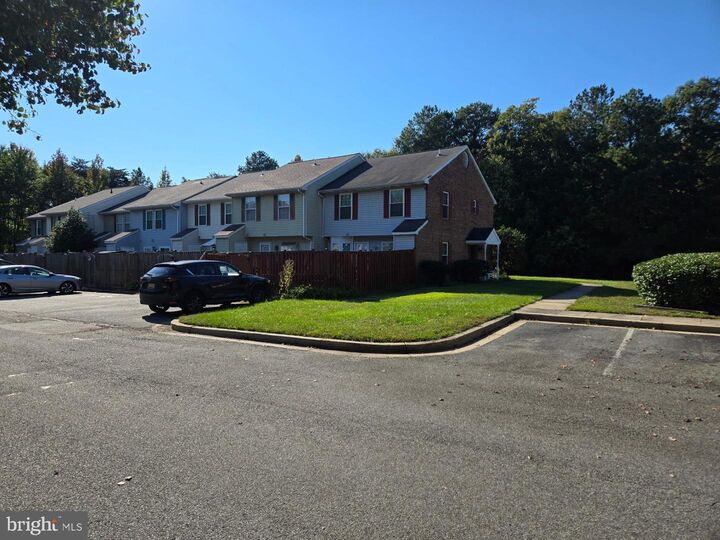
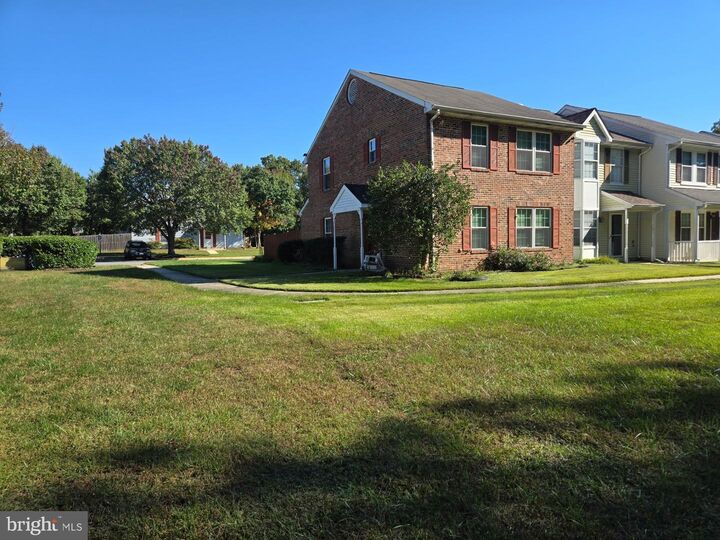
Here's a great opportunity to own a brick end unit townhouse in Waldorf. The side entrance is covered and has space for chair - another way to enjoy sitting outdoors. The layout is traditional. A separate dining room can be used for just that or perhaps a home office since there is a large eat-in kitchen. It features access to the outside patio, rear fenced yard and garden area. Continuing through this space will bring you to the parking area. An oversized living room includes a small foyer from the side entrance door. This entrance can be used from the parking area or from the private sidewalk. The primary bedroom is large with two closets, separate bathroom and lots of light. There are two additional bedrooms and a main hall bath. Most floors are carpeted with the kitchen and bathrooms covered in vinyl. So many conveniences, restaurants, entertainment and shopping just minutes away. The location also gets you to main routes leading to numerous area military bases, National Harbor, Old Town Alexandria, Washington, DC, hospitals, doctors, major airports, libraries, etc. A central location surrounded by the hub of development in the county also connects you to other key sites within Charles County and surrounding counties with so much to offer. Museums, national, state and local parks, shorelines, walking trails, local theaters, farmer makets, senior centers - this tri-county area has lots to offer! Come take a look and see if it fits.
MLS #:
MDCH2060430
MDCH2060430
Taxes
$4,177(2026)
$4,177(2026)
Lot Size
1,452 SQFT
1,452 SQFT
Type
Townhouse
Townhouse
Year Built
1990
1990
Style
Colonial
Colonial
School District
Charles County Public Schools
Charles County Public Schools
County
Charles County
Charles County
Listed By
Mary Lilly, Coldwell Banker Premier
Source
BRIGHT IDX
Last checked Oct 22 2026 at 9:51 PM GMT+0000
BRIGHT IDX
Last checked Oct 22 2026 at 9:51 PM GMT+0000
Bathroom Details
- Full Bathrooms: 2
- Half Bathroom: 1
Subdivision
- St Charles Sub - Hampshire
Property Features
- Above Grade
- Below Grade
- Foundation: Slab
Heating and Cooling
- Heat Pump(s)
- Central A/C
- Ceiling Fan(s)
Homeowners Association Information
- Dues: $1400
Exterior Features
- Brick
- Vinyl Siding
Utility Information
- Sewer: Public Sewer
- Fuel: Electric
Parking
- Assigned
Stories
- 2
Living Area
- 1,452 sqft
Location
Disclaimer: Copyright 2026 Bright MLS IDX. All rights reserved. This information is deemed reliable, but not guaranteed. The information being provided is for consumers’ personal, non-commercial use and may not be used for any purpose other than to identify prospective properties consumers may be interested in purchasing. Data last updated 10/22/26 14:51